






Skip To Content

60 Cosma Road

Easton, MA 02356
  • $1,725,000
  • STATUS: Active
  • MLS #: 73565259
UPDATED: 48 min ago
$1,725,000
  • 4
    BEDS
  • 0.93
    ACRES
  • 4
    BATHS
  • 1
    1/2 BATHS
  • 5,807
    SQFT
  • $297
    $/SQFT
Neighborhood:
Type:
Single-Family Home
Built:
1990
County:

School Information

Elementary School:
Middle School:
Ems
High School:
Listing courtesy of Weinstein Keach Group of Coldwell Banker Realty - Easton.

Description

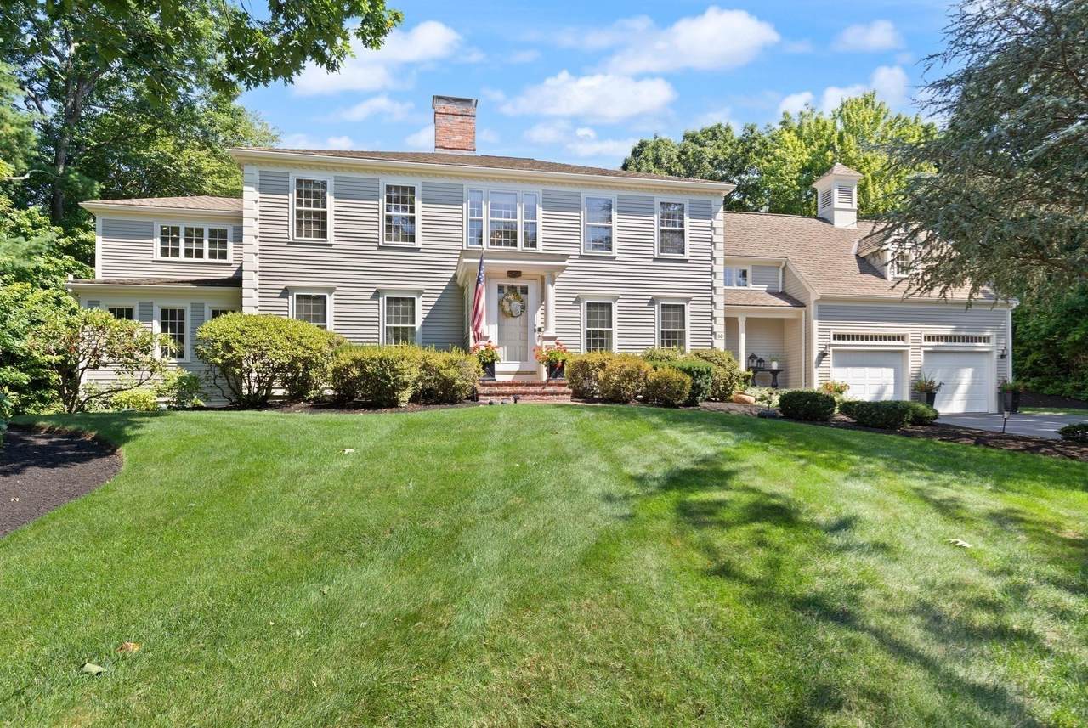
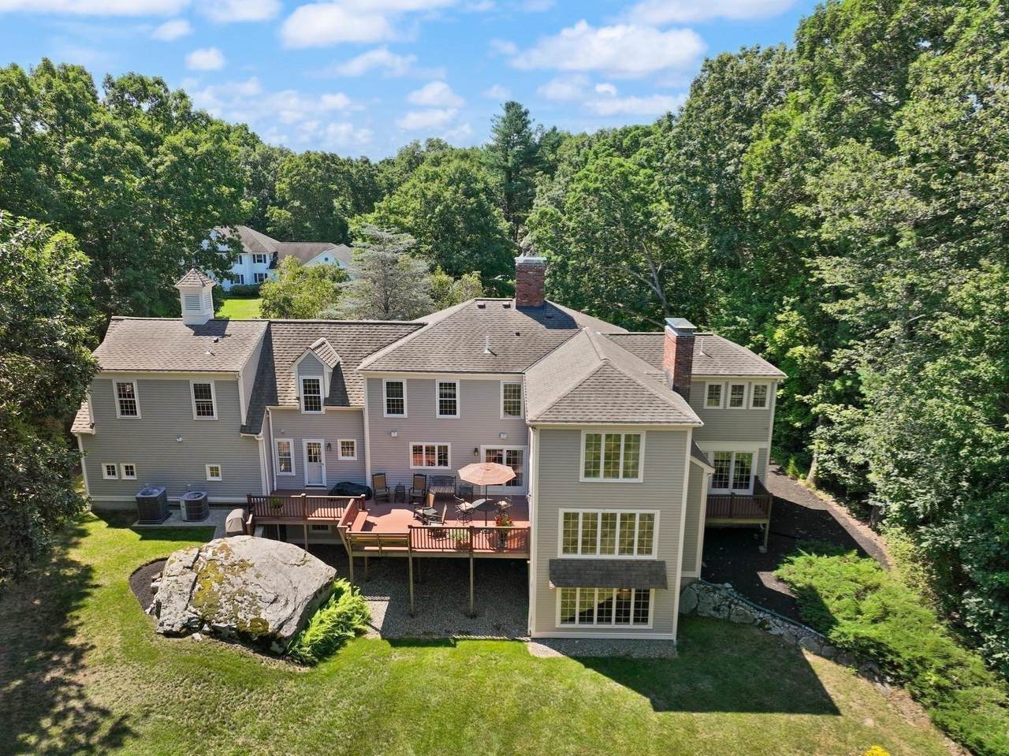
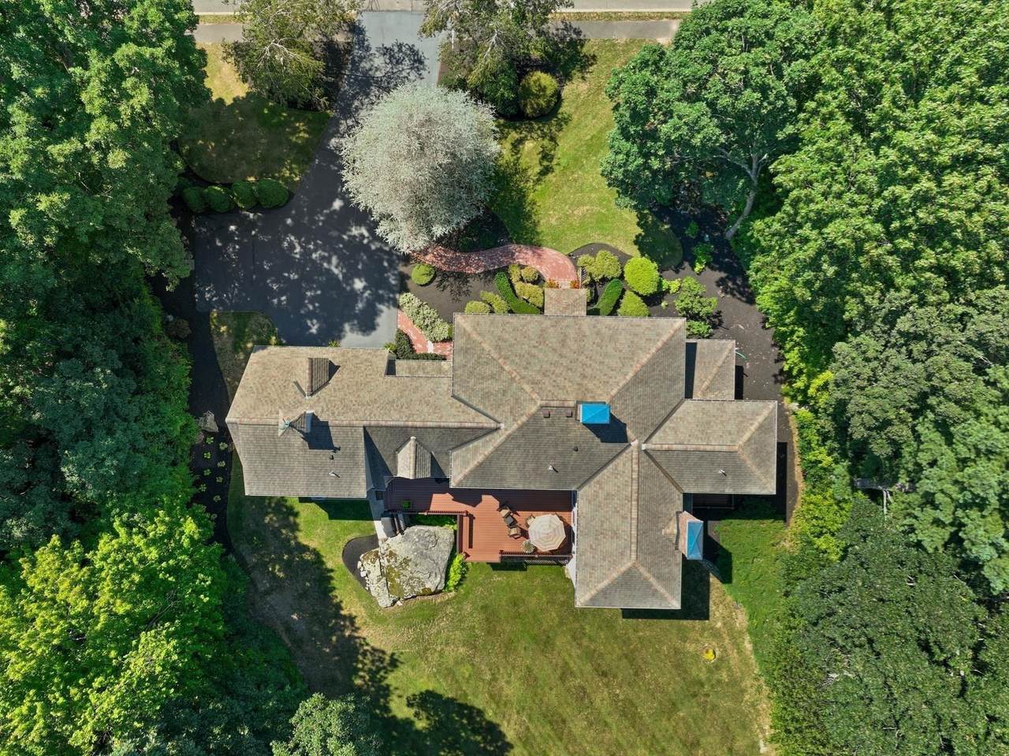
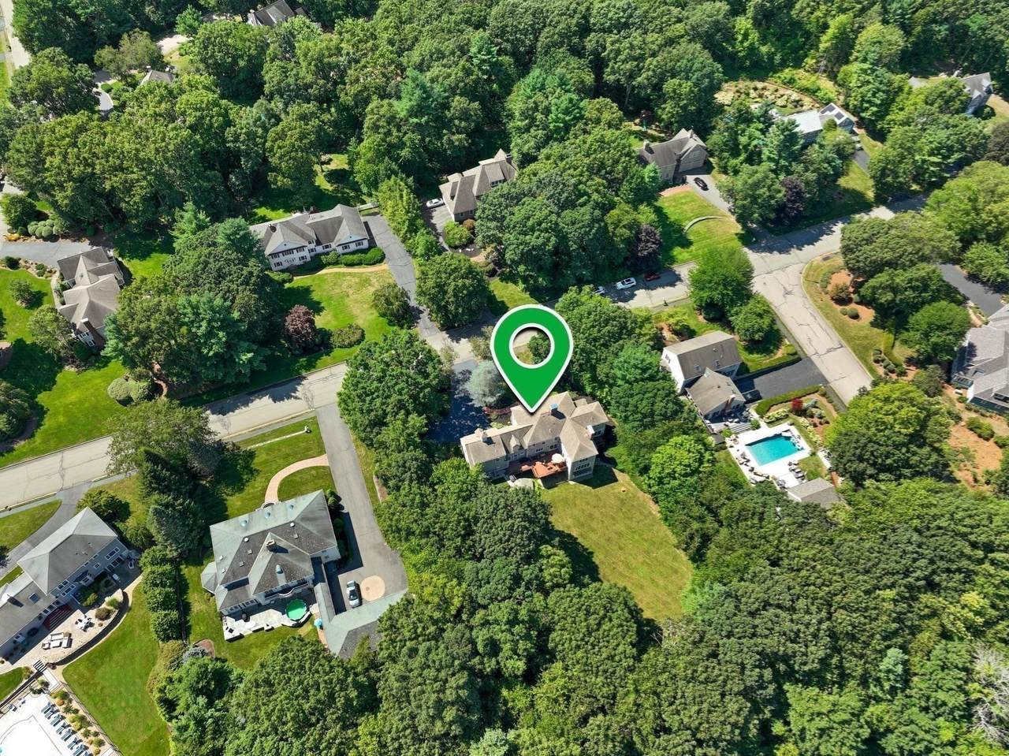
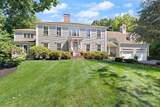
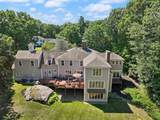
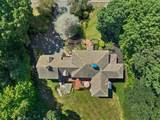
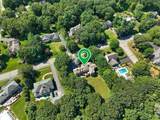
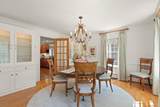
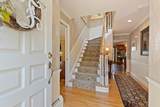
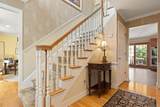
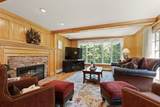
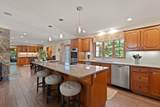
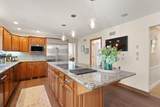
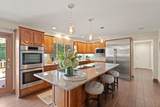
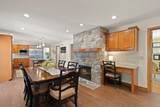
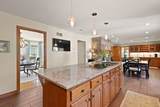
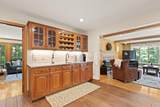
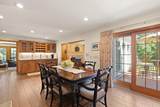
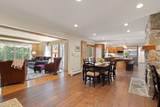
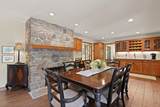
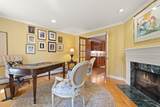
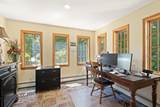
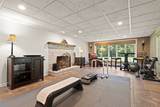
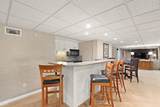
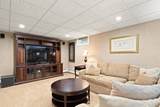
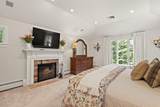
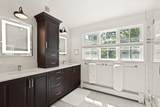
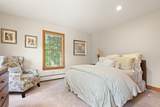
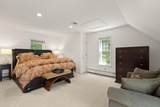
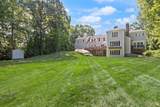
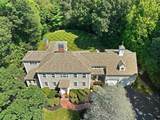
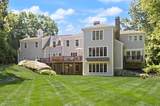
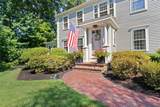
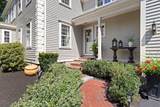
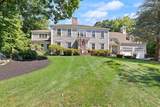
Set within Easton’s sought-after Chestnut Knoll neighborhood, this meticulously maintained Campbell Smith designed custom home embodies timeless New England elegance. Beautifully sited on a private, manicured lot with an expansive backyard, the home has a gracious, established presence—rich in craftsmanship, warmth, and architectural detail. Custom millwork, substantial moldings, beautiful hardwoods, and five fireplaces create the understated elegance of a classic New England estate. At the heart of the home is an expansive farmhouse-inspired kitchen designed for gathering, featuring generous island seating, space for a large farmhouse table beside the fireplace, and a Gaggenau induction cooktop with grill. The flow is both impressive and inviting, equally suited to everyday living and entertaining. A stunning heated sunroom captures peaceful wooded views and offers a beautiful retreat in every season.The serene primary suite feels like a private sanctuary, with its own fireplace and a wall of windows overlooking the manicured grounds. The beautifully remodeled primary bath complements the suite with a refined, timeless aesthetic. A second staircase leads to a spacious guest suite, providing wonderful privacy and flexibility for extended family or guests.The remarkably large walk-out lower level offers exceptional possibilities, including the potential for a ground-level ADU, multigenerational living, recreation, fitness, or additional entertaining space. With its classic proportions, exceptional woodworking, multiple fireplaces, private setting, and enduring craftsmanship, this is a home of distinction in one of Easton’s most desirable neighborhoods—traditional New England luxury designed to stand the test of time.

Monthly Payment Calculator


The property listing data and information set forth herein were provided to MLS Property Information Network, Inc. from third party sources, including sellers, lessors and public records, and were compiled by MLS Property Information Network, Inc. The property listing data and information are for the personal, non commercial use of consumers having a good faith interest in purchasing or leasing listed properties of the type displayed to them and may not be used for any purpose other than to identify prospective properties which such consumers may have a good faith interest in purchasing or leasing. MLS Property Information Network, Inc. and its subscribers disclaim any and all representations and warranties as to the accuracy of the property listing data and information set forth herein. Data last updated 2026-10-13T20:04:19.36.
www.zackharwoodrealestate.com/homes/180271074
Print Image

60 Cosma Road Easton, MA 02356

  • Price: $1,725,000
  • Status: Active
  • On Site: Days
  • Updated: 48 min ago
  • MLS #: 73565259
4
Beds
4
Baths
1
½ Baths
0.93
Acres
5,807
SQFT
$297
$/SQFT
1990
Built
Neighborhood:
Chestnut Knoll
County:
Bristol
Elementary School:
Blanche Ames
Middle School:
Ems
High School:
Oliver Ames
Property Description
Set within Easton’s sought-after Chestnut Knoll neighborhood, this meticulously maintained Campbell Smith designed custom home embodies timeless New England elegance. Beautifully sited on a private, manicured lot with an expansive backyard, the home has a gracious, established presence—rich in craftsmanship, warmth, and architectural detail. Custom millwork, substantial moldings, beautiful hardwoods, and five fireplaces create the understated elegance of a classic New England estate. At the heart of the home is an expansive farmhouse-inspired kitchen designed for gathering, featuring generous island seating, space for a large farmhouse table beside the fireplace, and a Gaggenau induction cooktop with grill. The flow is both impressive and inviting, equally suited to everyday living and entertaining. A stunning heated sunroom captures peaceful wooded views and offers a beautiful retreat in every season.The serene primary suite feels like a private sanctuary, with its own fireplace and a wall of windows overlooking the manicured grounds. The beautifully remodeled primary bath complements the suite with a refined, timeless aesthetic. A second staircase leads to a spacious guest suite, providing wonderful privacy and flexibility for extended family or guests.The remarkably large walk-out lower level offers exceptional possibilities, including the potential for a ground-level ADU, multigenerational living, recreation, fitness, or additional entertaining space. With its classic proportions, exceptional woodworking, multiple fireplaces, private setting, and enduring craftsmanship, this is a home of distinction in one of Easton’s most desirable neighborhoods—traditional New England luxury designed to stand the test of time.
Exterior Features

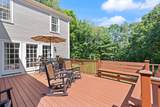
Architectural Style Colonial Attached Garage YN Yes Carport YN No Construction Materials Frame Covered Spaces 2 Exterior Features DeckStorage Garage YN Yes Lot Features ClearedLevel Parking Features AttachedOff Street Parking Total 8 Patio And Porch Features Deck Property Attached YN No Road Frontage Type Public Roof Shingle Spa YN No Waterfront Features Lake/Pond1/2 to 1 Mile To BeachBeach Ownership(Public) Waterfront YN No

Interior Features

Appliances Water Heater Basement FullFinishedWalk-Out AccessRadon Remediation System Bedroom2 Features ClosetFlooring - Wall to Wall Carpet Bedroom2 Level Second Bedroom3 Features ClosetFlooring - Wall to Wall Carpet Bedroom3 Level Second Bedroom4 Features ClosetFlooring - Wall to Wall Carpet Bedroom4 Level Second Bedroom5 Features ClosetFlooring - Wall to Wall Carpet Bedroom5 Level Second Building Area Total 5807 Cooling Central Air Cooling YN Yes Cooling Zones 2 Dining Room Features Flooring - HardwoodCrown Molding Dining Room Level MainFirst Door Features French Doors Family Room Features Flooring - HardwoodDeck - ExteriorExterior AccessRecessed LightingDecorative Molding Family Room Level MainFirst Fireplace Features Family RoomKitchenLiving RoomMaster Bedroom Fireplace YN Yes Fireplaces Total 5 Flooring WoodTileCarpetFlooring - HardwoodFlooring - Stone/Ceramic TileFlooring - Wall to Wall Carpet Foundation Details Concrete Perimeter Heat Zones 7 Heating BaseboardOil Heating YN Yes Interior Features SliderClosetSun RoomGame RoomKitchenMedia RoomOfficeMud Room Kitchen Features Flooring - Stone/Ceramic TilePantryCountertops - Stone/Granite/SolidKitchen IslandStainless Steel Appliances Kitchen Level MainFirst Laundry Features Flooring - Stone/Ceramic TileElectric Dryer HookupWasher HookupSecond Floor Lead Paint Unknown Living Room Features Flooring - HardwoodFrench DoorsRecessed Lighting Living Room Level MainFirst Master Bathroom Features Yes Master Bedroom Features Bathroom - FullBathroom - Double Vanity/SinkWalk-In Closet(s)ClosetFlooring - Wall to Wall CarpetWindow(s) - PictureFrench DoorsDressing RoomRecessed LightingHalf Vaulted Ceiling(s) Master Bedroom Level Second Office Features Flooring - Stone/Ceramic TileFrench Doors Office Level Main Rooms Total 15

Property Features

Accessibility Features No Association YN No Community Features ShoppingPoolTennis Court(s)ParkWalk/Jog TrailsGolfMedical FacilityConservation AreaHighway AccessHouse of WorshipPrivate SchoolPublic SchoolUniversity Disclosures House designed for pool in backyard. Home Warranty YN No Listing Terms Contract Property Sub Type Single Family Residence Senior Community YN No Sewer Private Sewer Tax Annual Amount 18393 Tax Year 2026 Water Source Public Year Built Details Actual Year Round Yes Zoning RES

Listing information © 2026 MLS Property Information Network. All information is deemed reliable but should be independently verified.
Listing provided courtesy of Weinstein Keach Group of Coldwell Banker Realty - Easton: 508-230-2544.


The property listing data and information set forth herein were provided to MLS Property Information Network, Inc. from third party sources, including sellers, lessors and public records, and were compiled by MLS Property Information Network, Inc. The property listing data and information are for the personal, non commercial use of consumers having a good faith interest in purchasing or leasing listed properties of the type displayed to them and may not be used for any purpose other than to identify prospective properties which such consumers may have a good faith interest in purchasing or leasing. MLS Property Information Network, Inc. and its subscribers disclaim any and all representations and warranties as to the accuracy of the property listing data and information set forth herein. Data last updated 2026-10-13T20:04:19.36.
 
https://bt-photos.global.ssl.fastly.net/mlspin/1280_boomver_3_73565259_2.jpg https://bt-photos.global.ssl.fastly.net/mlspin/1280_boomver_3_73565259_2.jpg https://bt-photos.global.ssl.fastly.net/mlspin/1280_boomver_3_73565259_2.jpg
Logo
Zack Harwood Real Estate | Berkshire Hathaway HomeServices Warren Residential
535 Boylston Street 8th Floor
Boston MA, 02116
Listing courtesy of Weinstein Keach Group of Coldwell Banker Realty - Easton.