


Skip To Content

8A Mellon Rd

Wellesley, MA 02482
  • $4,090
  • STATUS: Rented
  • MLS #: 73415288
Sold - 11/01/2025
$4,090
Rental
  • 3
    BEDS
  • 0.32
    ACRES
  • 2
    BATHS
  • 0
    1/2 BATHS
  • 1,475
    SQFT
Type:
Rentals
Built:
1921
County:

School Information

Elementary School:
Middle School:
High School:
Listing courtesy of Hyroad Partners Team of HyRoad Realty, LLC.

Description

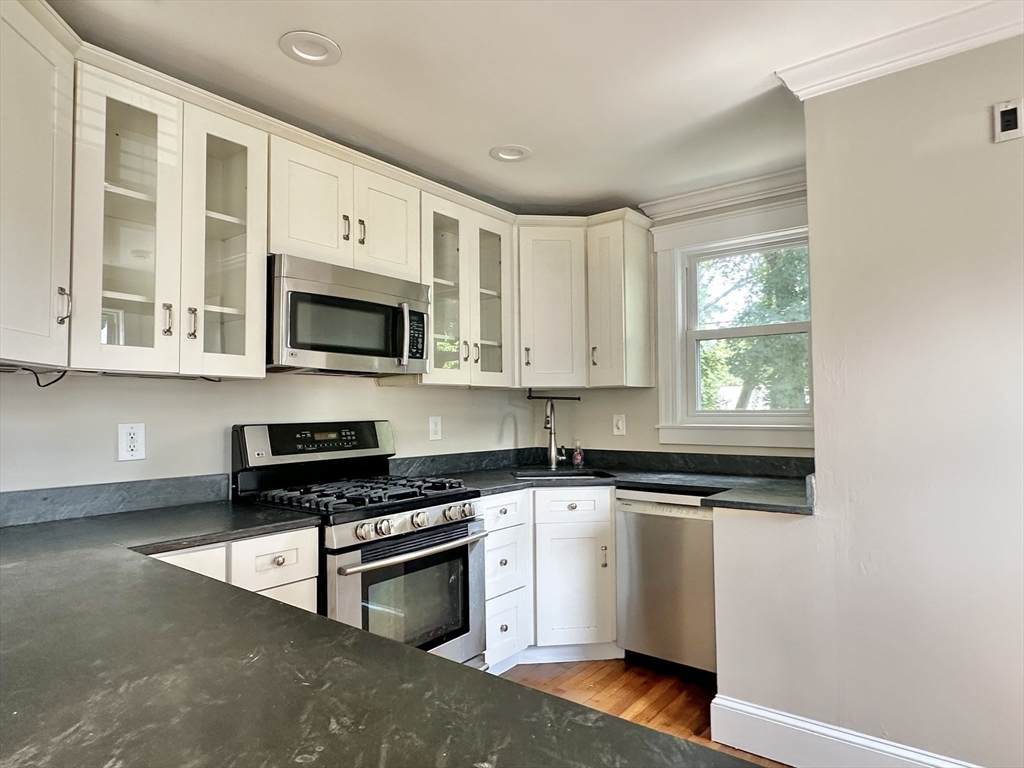
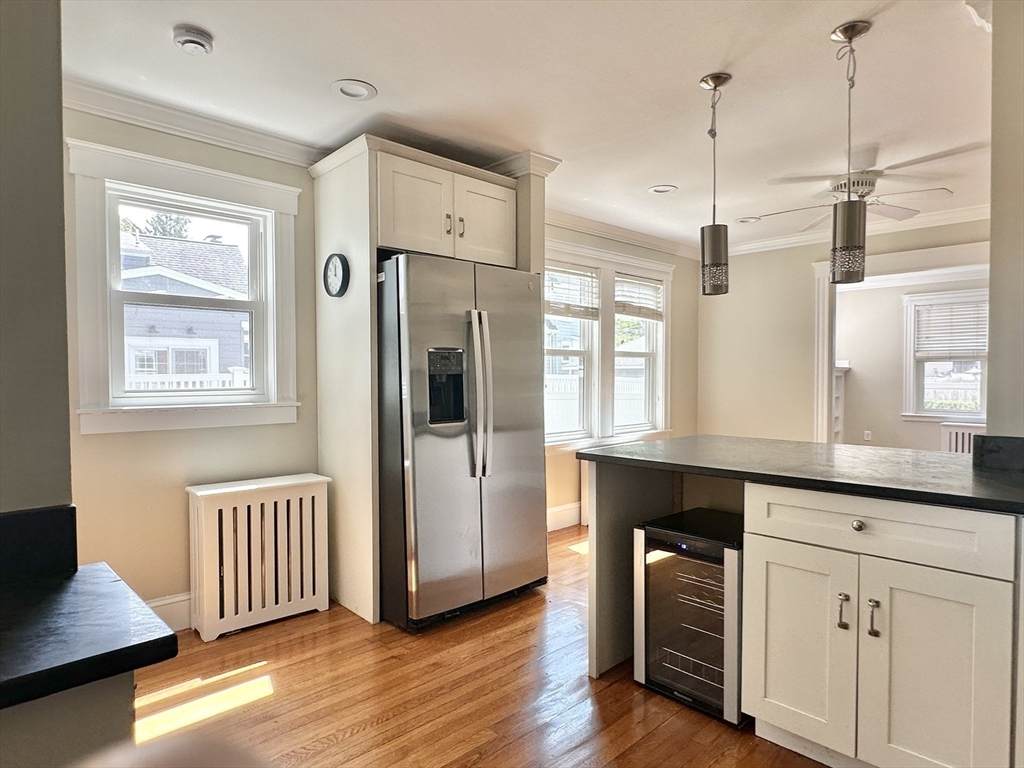
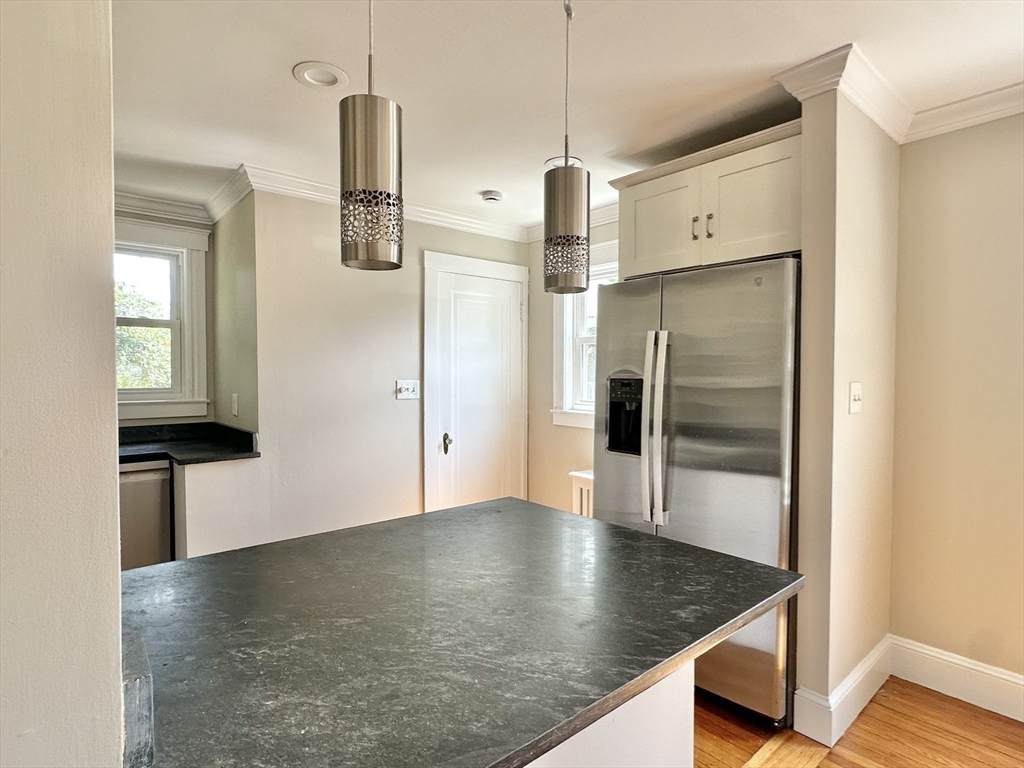
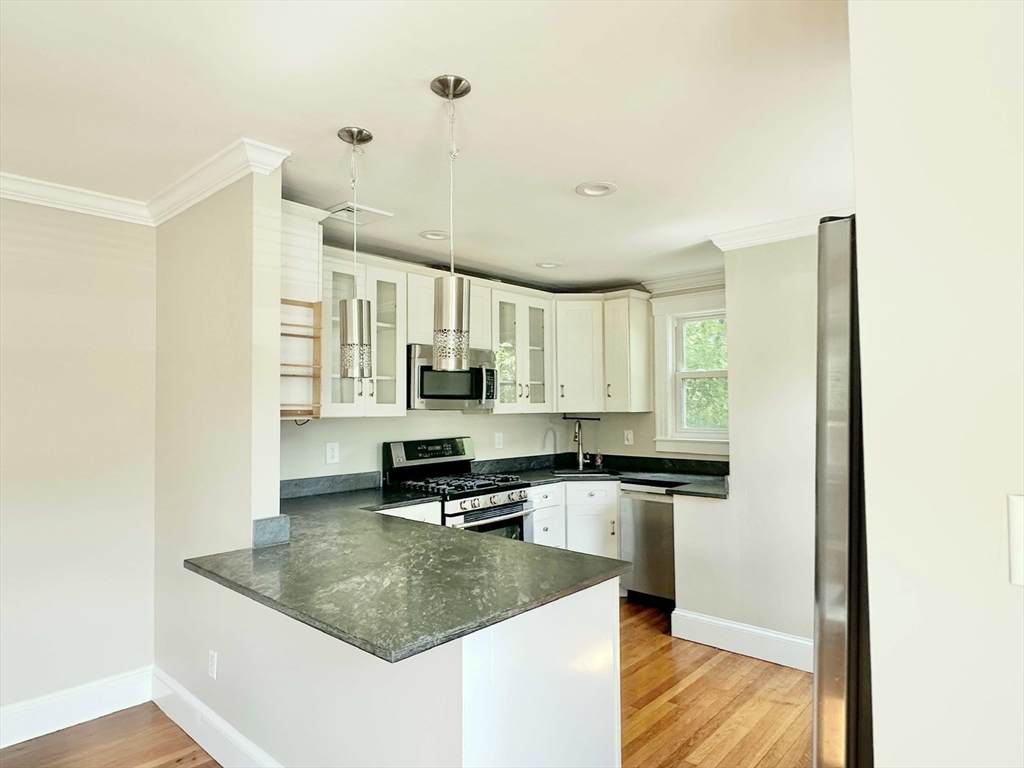
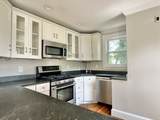
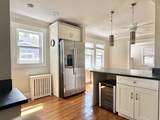
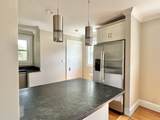
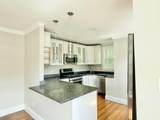
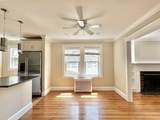
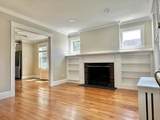
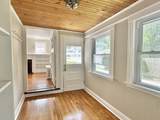
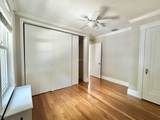
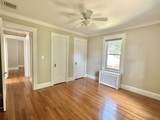
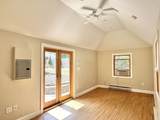
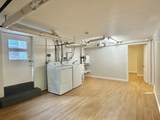
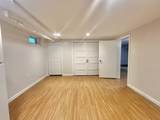
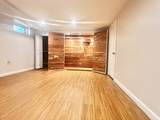
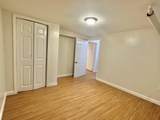
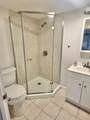
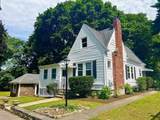
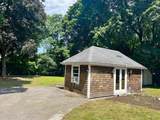
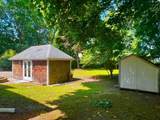
Available Now! Rare find freshly painted, uniquely designed 10-room single-family home with two separate structures on a private 0.32-acre lot set back from a quiet side street. The main house features a welcoming living room, cozy family room with fireplace, dining room, and a renovated kitchen with granite countertops and stainless steel appliances. Two bedrooms and a full bath with tub complete the first floor, which also includes central A/C and gas heating for year-round comfort.The finished walkout basement offers flexible space for a gym, office, guest room, playroom, or additional family room, plus an extra full bath with shower stall. A detached accessory building includes a 21' x 9' room with window A/C and electric heatingperfect for a studio, workspace, or guest retreat. Public records list 5 rooms and 2 bedrooms, while the lead risk assessment report lists 10 rooms. Pets with restrictions, Pet rent: $90 per pet .


The property listing data and information set forth herein were provided to MLS Property Information Network, Inc. from third party sources, including sellers, lessors and public records, and were compiled by MLS Property Information Network, Inc. The property listing data and information are for the personal, non commercial use of consumers having a good faith interest in purchasing or leasing listed properties of the type displayed to them and may not be used for any purpose other than to identify prospective properties which such consumers may have a good faith interest in purchasing or leasing. MLS Property Information Network, Inc. and its subscribers disclaim any and all representations and warranties as to the accuracy of the property listing data and information set forth herein. Data last updated 2026-10-12T11:03:51.927.
www.zackharwoodrealestate.com/homes/166705456
Print Image

8A Mellon Rd Wellesley, MA 02482

  • Price: $3,999/mo.
  • Status: Rented
  • On Site: Days
  • Updated: 59 min ago
  • MLS #: 73415288
3
Beds
2
Baths
0
½ Baths
0.32
Acres
1,475
SQFT
1921
Built
County:
Norfolk
Elementary School:
Hardy
Middle School:
Wellesley Middl
High School:
Wellesley High
Property Description
Available Now! Rare find freshly painted, uniquely designed 10-room single-family home with two separate structures on a private 0.32-acre lot set back from a quiet side street. The main house features a welcoming living room, cozy family room with fireplace, dining room, and a renovated kitchen with granite countertops and stainless steel appliances. Two bedrooms and a full bath with tub complete the first floor, which also includes central A/C and gas heating for year-round comfort.The finished walkout basement offers flexible space for a gym, office, guest room, playroom, or additional family room, plus an extra full bath with shower stall. A detached accessory building includes a 21' x 9' room with window A/C and electric heatingperfect for a studio, workspace, or guest retreat. Public records list 5 rooms and 2 bedrooms, while the lead risk assessment report lists 10 rooms. Pets with restrictions, Pet rent: $90 per pet .
Exterior Features

Covered Spaces 0 Entry Level 1 Garage YN No Parking Total 3 Spa YN No Waterfront YN No

Interior Features

Appliances RangeDishwasherMicrowaveRefrigeratorWasherDryer Bedroom2 Dimensions Length 11.9 Bedroom2 Dimensions Width 9.1 Bedroom2 Level First Building Area Total 1475 Cooling YN Yes Dining Room Dimensions Length 12.7 Dining Room Dimensions Width 10 Dining Room Level First Family Room Dimensions Length 12.1 Family Room Dimensions Width 11.4 Family Room Level First Fireplace YN Yes Fireplaces Total 1 Heating Natural Gas Heating YN Yes Interior Features OfficePlay RoomGreat Room Kitchen Dimensions Length 12.7 Kitchen Dimensions Width 10.9 Kitchen Level First Laundry Dimensions 17.5X11.4 Laundry Features In BasementIn Unit Lead Paint Unknown Living Room Dimensions Length 11.5 Living Room Dimensions Width 6.6 Living Room Features Flooring - Wood Living Room Level First Master Bathroom Features No Master Bedroom Dimensions Length 11.9 Master Bedroom Dimensions Width 10.5 Master Bedroom Level First Office Dimensions Length 11.6 Office Dimensions Width 10.3 Office Level Basement Rooms Total 10

Property Features

Association YN No Available Now Yes Community Features Public TransportationShoppingTennis Court(s)ParkWalk/Jog TrailsMedical FacilityPublic SchoolT-Station Contingency Pending Lease Signing Deposit Required Yes Disclosures Main house has central A/C and steam gas heat; detached accessory building has one room with window A/C and electric heat. The finished basement area doesn't have designated heating elements. Town lists finished basement space 450sq.ft and main house living area 836 sq.ft. First Month Required Yes Home Warranty YN No Insurance Required Yes Last Month Required Yes Lease Term Lease Terms(Fixed)Term of Rental(9+) Pets Allowed Yes w/ Restrictions Property Sub Type Single Family Residence References Required Yes Rent Includes Occupancy OnlyParking Security Deposit 3999 Senior Community YN No Year Built Details Actual

Listing information © 2026 MLS Property Information Network. All information is deemed reliable but should be independently verified.
Listing provided courtesy of Hyroad Partners Team of HyRoad Realty, LLC: 508-881-2893.


The property listing data and information set forth herein were provided to MLS Property Information Network, Inc. from third party sources, including sellers, lessors and public records, and were compiled by MLS Property Information Network, Inc. The property listing data and information are for the personal, non commercial use of consumers having a good faith interest in purchasing or leasing listed properties of the type displayed to them and may not be used for any purpose other than to identify prospective properties which such consumers may have a good faith interest in purchasing or leasing. MLS Property Information Network, Inc. and its subscribers disclaim any and all representations and warranties as to the accuracy of the property listing data and information set forth herein. Data last updated 2026-10-12T11:03:51.927.
 
https://bt-photos.global.ssl.fastly.net/mlspin/orig_boomver_2_73415288_2.jpg https://bt-photos.global.ssl.fastly.net/mlspin/orig_boomver_2_73415288_2.jpg https://bt-photos.global.ssl.fastly.net/mlspin/orig_boomver_2_73415288_2.jpg
Logo
Zack Harwood Real Estate | Berkshire Hathaway HomeServices Warren Residential
535 Boylston Street 8th Floor
Boston MA, 02116
Listing courtesy of Hyroad Partners Team of HyRoad Realty, LLC.